Handled
Concierge, on call.
Stocking, catering, guest arrival and postgame reset—already done.
A private Texas sports & social club · Austin
A limited collection of private hospitality suites for football Saturdays, arena nights, spring weekends and the traditions between.
Private suites. Shared traditions. One unmistakable Austin address.
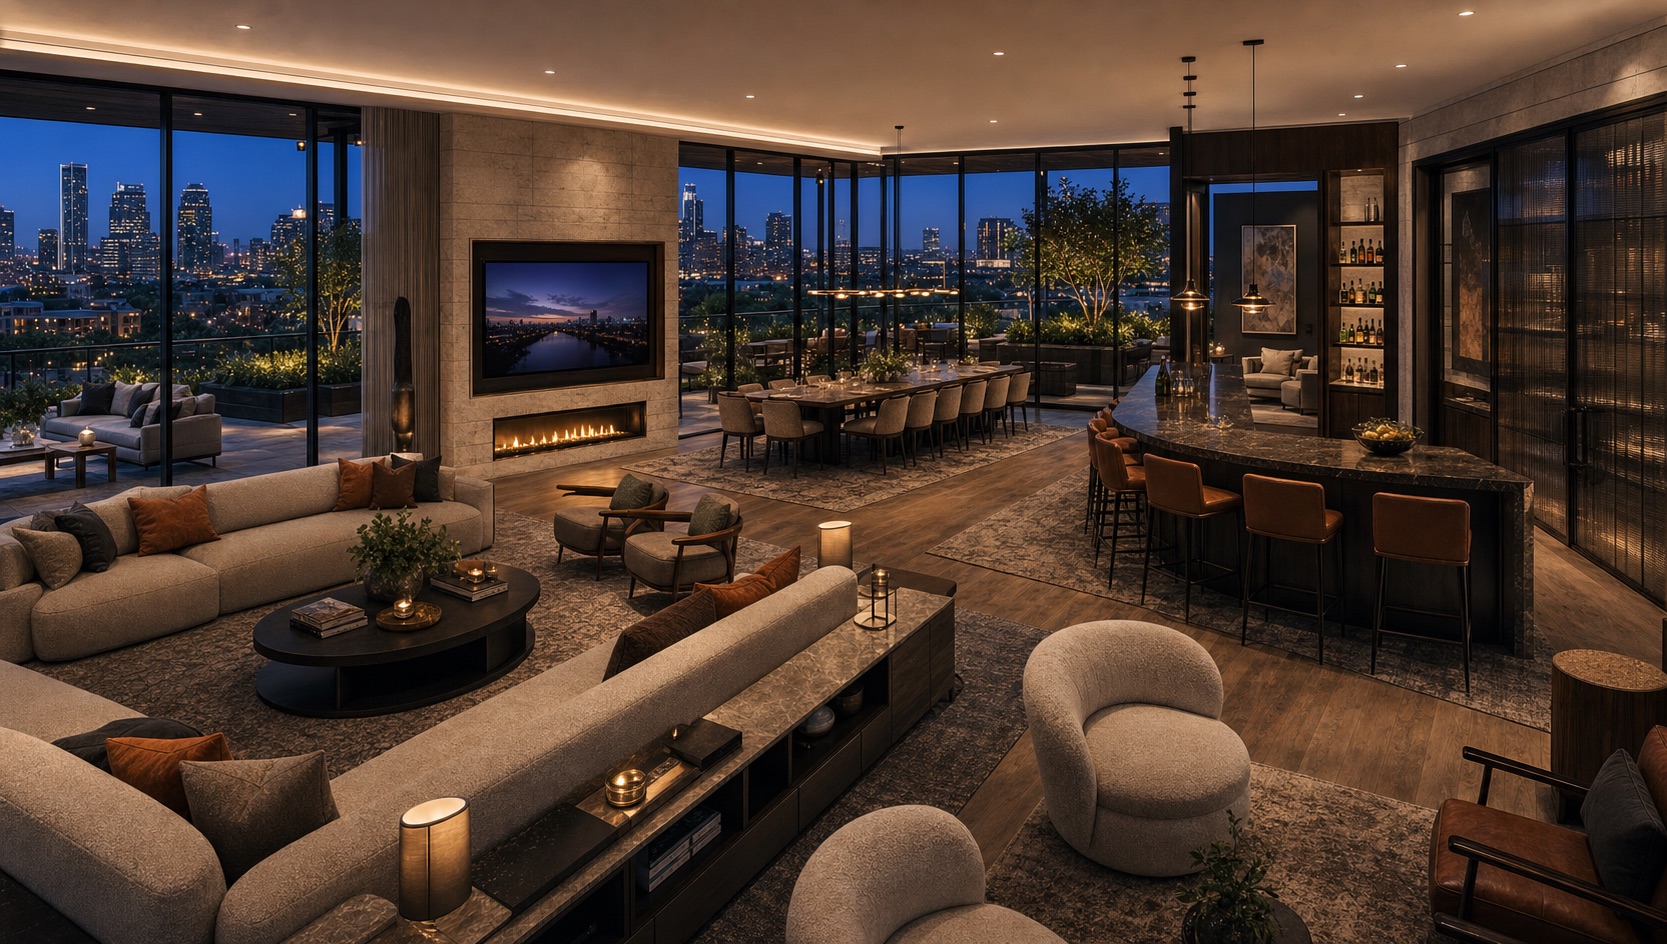
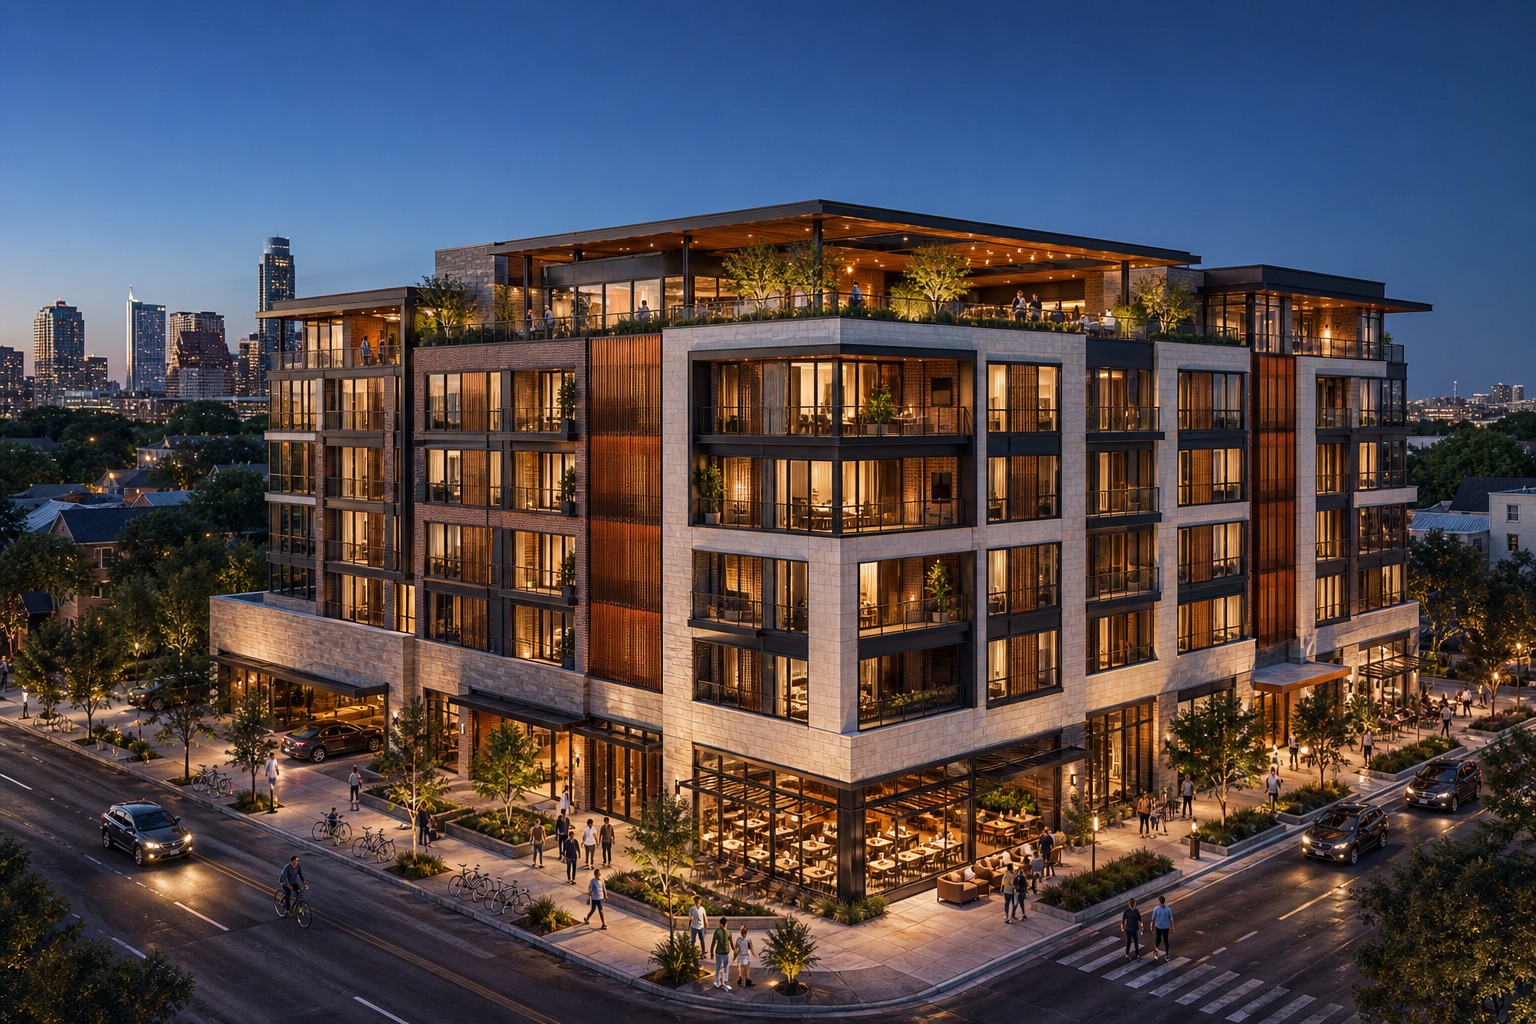 Artist's concept
The architectural vision
Warm limestone, shaded terraces and gracious gathering rooms create a private club atmosphere within a limited collection of 46 individually owned hospitality suites.
The reason we built it
Football mornings before the city wakes.
Basketball nights with the same familiar faces.
Spring afternoons built around the ballpark.
One familiar door, open for every Texas season.
Belong here
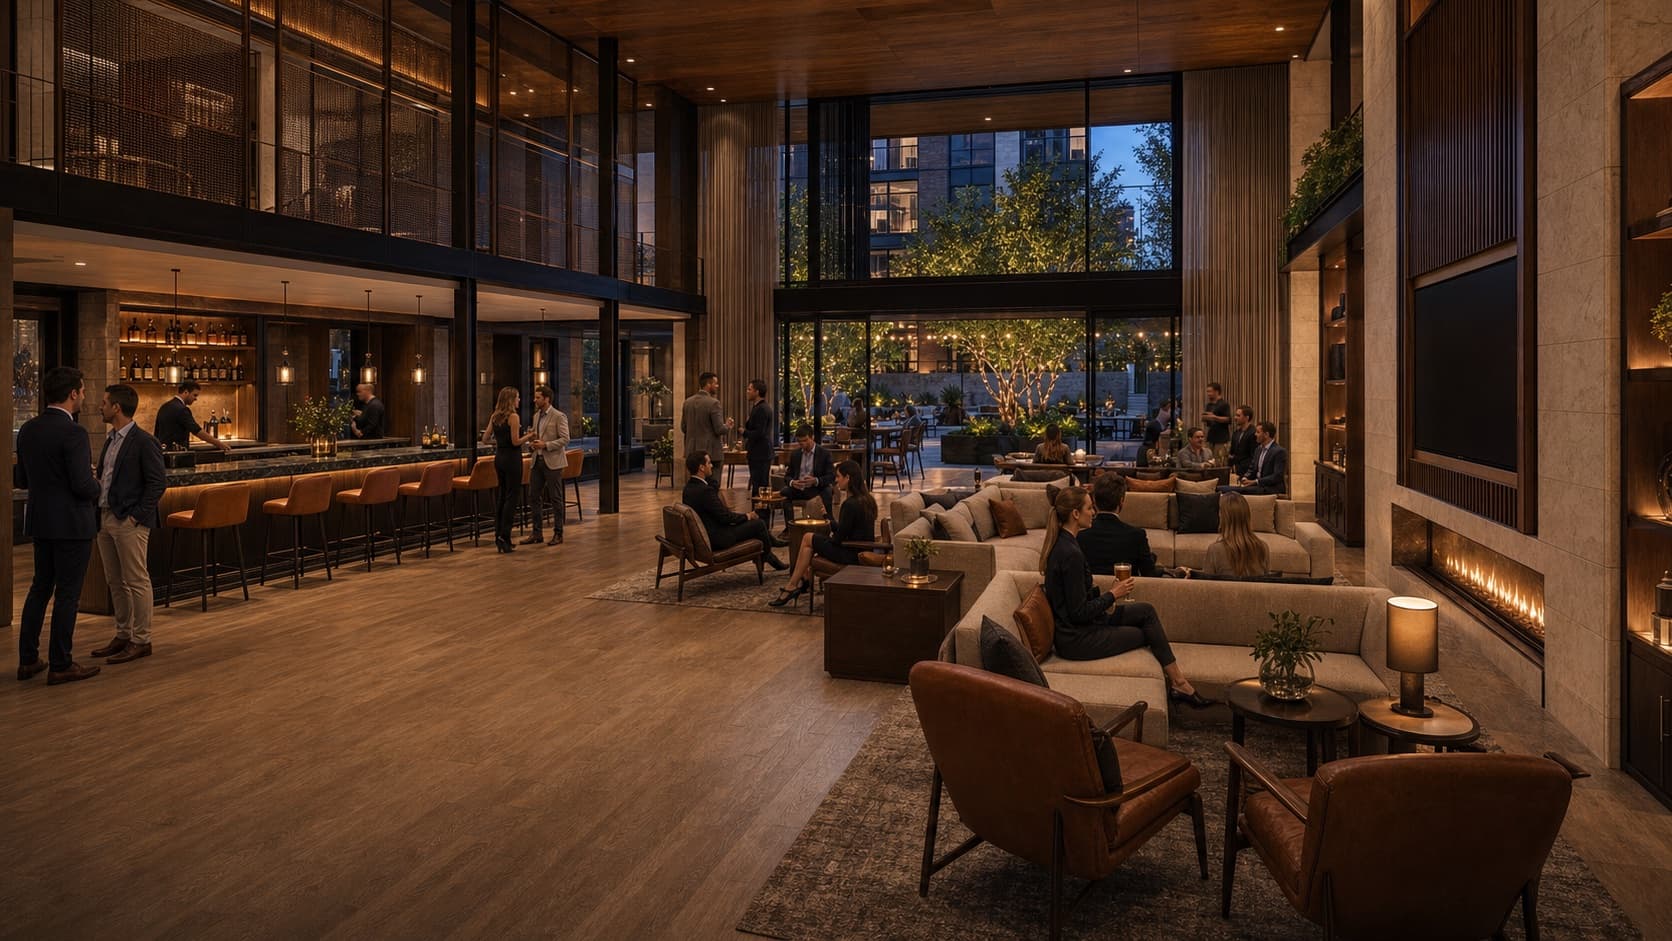
A central gathering hall, shaded courtyard, catering kitchen and rooftop terrace make hosting feel effortless.
Handled
Stocking, catering, guest arrival and postgame reset—already done.
Every Texas season
Use your suite for basketball, baseball, softball, reunions, concerts, graduations and the moments between seasons.
A limited collection
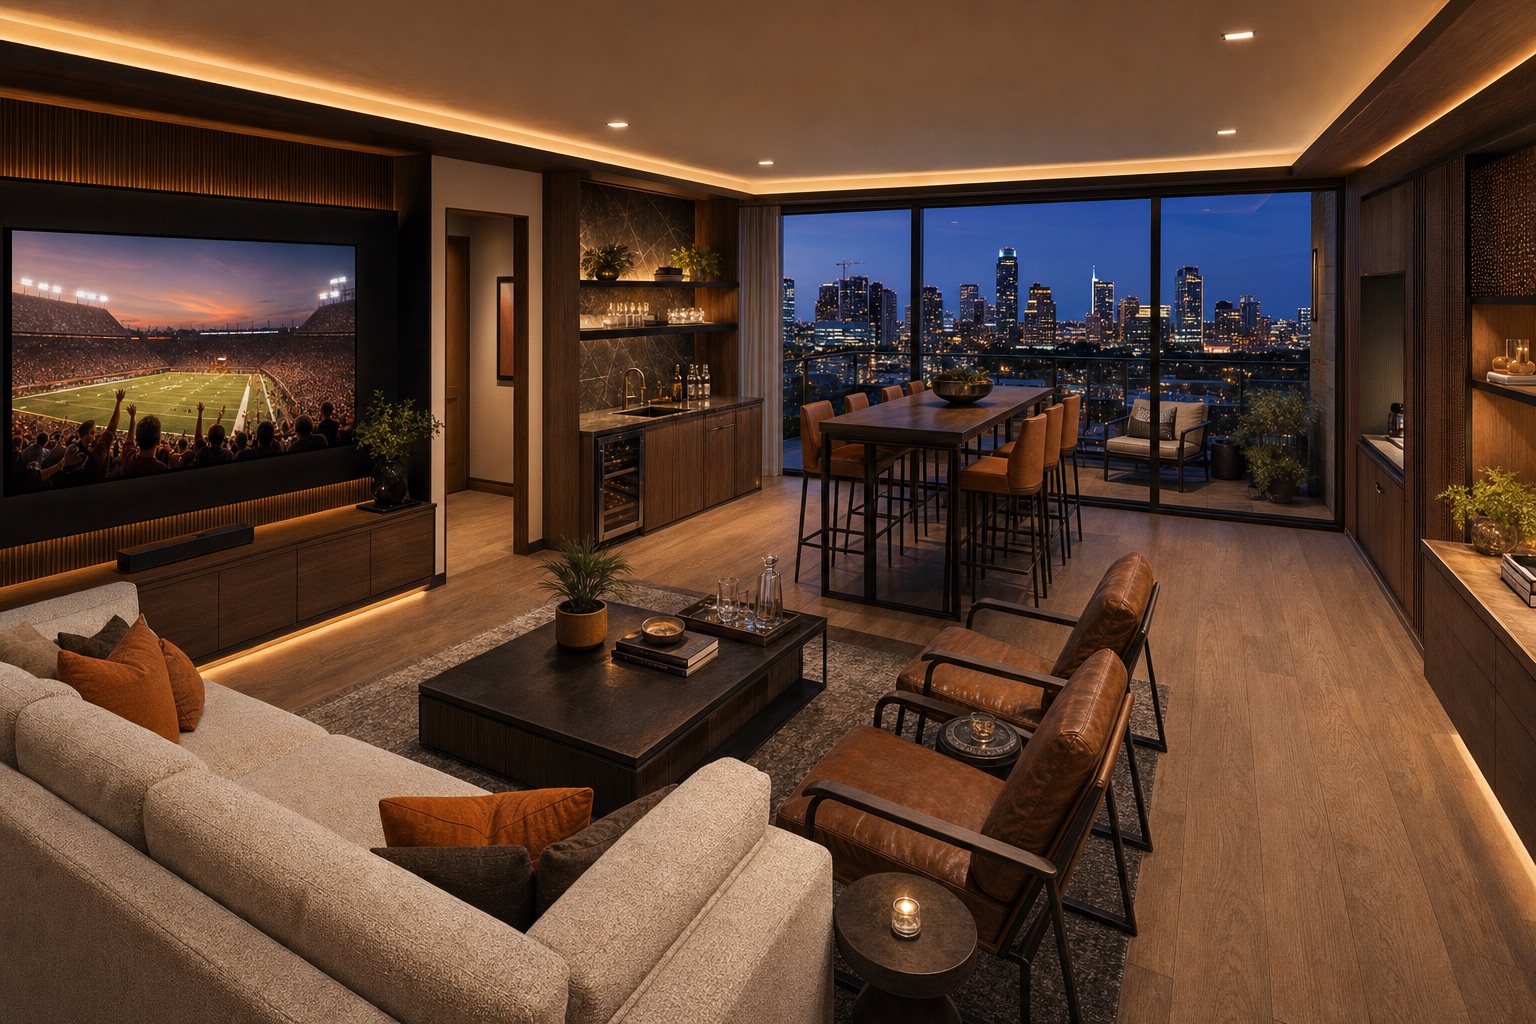
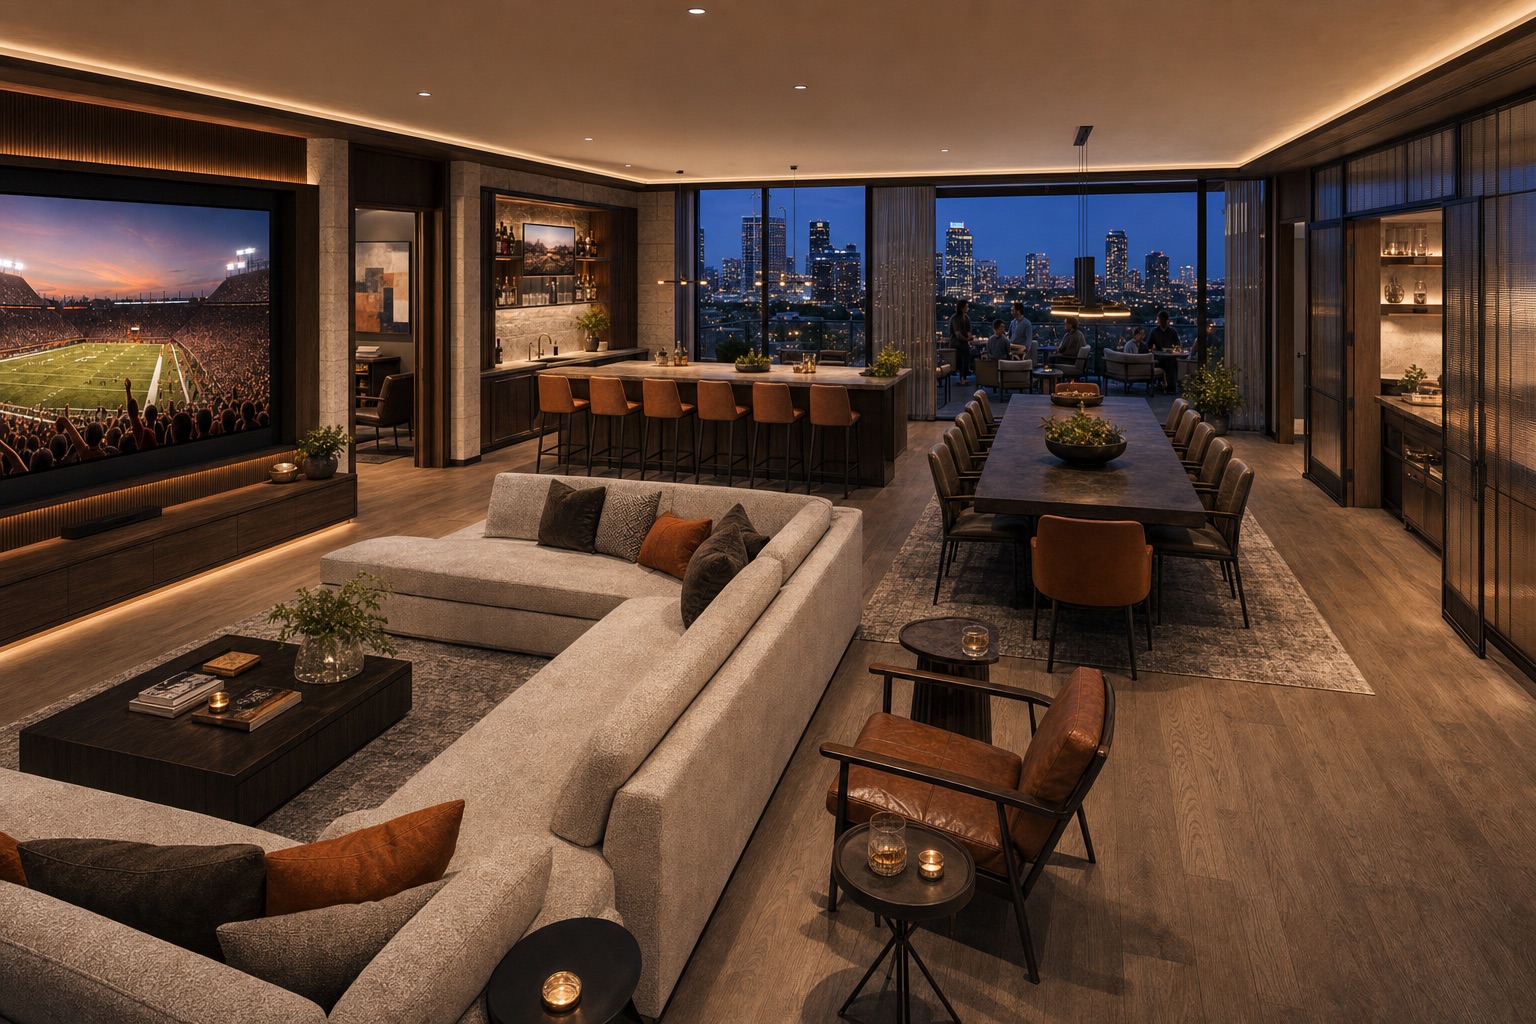
Each privately owned suite is a warm shell ready for your architect, your rituals and your people. Combine adjacent suites for a larger footprint.
The Social
The Legacy
The Founder
Conceptual program only. Final unit count, plans, dimensions, amenities and pricing depend on site control, design and approvals.
A disciplined path
The address is promising. The next work is deliberate: secure the site, validate the program, then invite a small founder group.
Broker outreach, title, survey, zoning memo and demand interviews.
Test-fit, parking and mobility plan, code review and entitlement strategy.
Release plans, budgets and reservation documents after feasibility.
Deliver an Austin home base designed to get better every season.
Limited founder access
Join the early interest list for the concept brief, preliminary suite program and future founder conversations.